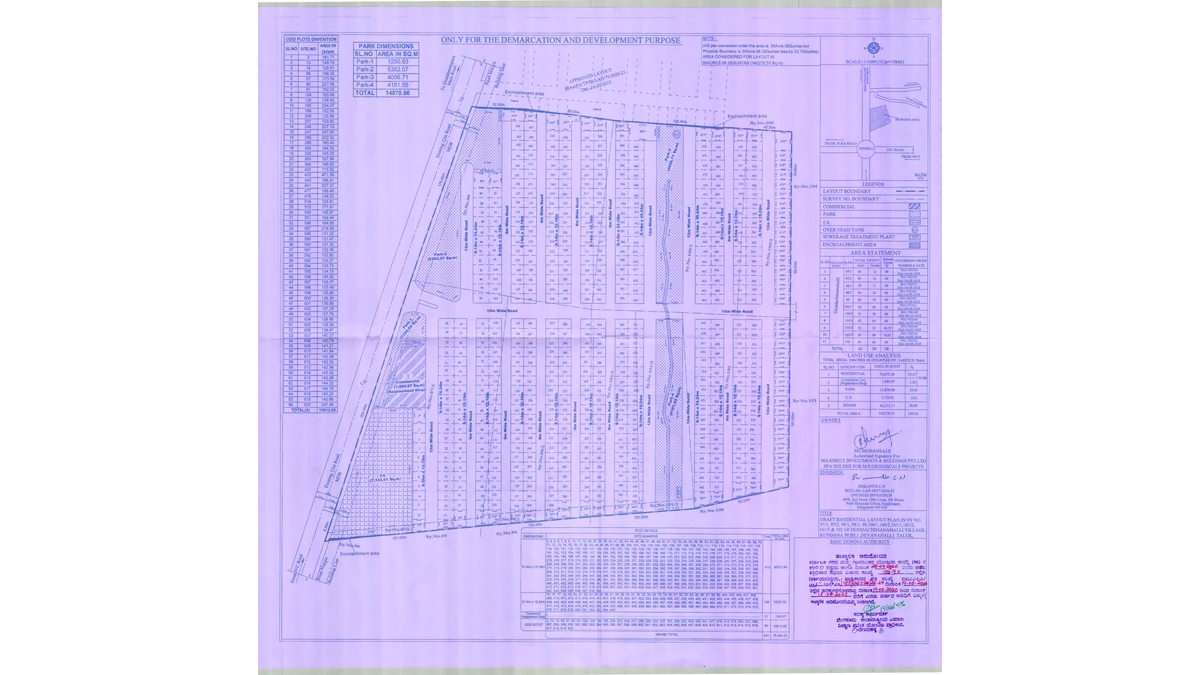
Assetz City of Palms Layout at a Glance
| Element | Detail |
|---|---|
| Land | 35.16 acres (142,270 sq m), Doddacheemanahalli village, Kundana hobli, Devanahalli taluk |
| Plots | 620: 619 residential and 1 commercial, the clubhouse plot |
| Density | 17.6 plots per acre |
| Roads | 15 m spine road; 12 m and 9 m internal roads; 3 m and 1.2 m pedestrian pathways |
| Parks | Four, 14,871 sq m in all (~3.7 acres) |
| Civic amenity site | One, 7,133 sq m (~1.8 acres) |
| Open land | 45.1% of the land: roads, parks and the civic amenity site |
| Frontage | About 0.44 km on the 22 m Chapparakallu Road, along the west boundary |
| Clubhouse | ~20,000 sq ft, on a commercial plot of ~21,300 sq ft |
| Sewage treatment | 450 KLD STP at the south end of Park-4 |
| Layout approval | BIAAPA draft residential layout plan, approved 19 June 2026 |
| K-RERA | PRM/KA/RERA/1250/303/PR/300626/008780, registered 30 June 2026 |
| Completion | Layout and plot possession by 15 February 2029; clubhouse by 15 May 2030 |
The Assetz City of Palms Land-Use Split
Just over half of Assetz City of Palms becomes plots. The other 45.1%, 64,216 sq m or 15 acres 34.73 guntas, stays open as roads, four parks and a civic amenity site. It is earmarked in the approved plan and relinquished to the local authority on completion, so no plot can ever be carved out of it.
| Use | Area | Share of land |
|---|---|---|
| Plots (619 residential + 1 commercial) | 78,054 sq m (840,165 sq ft) | 54.9% |
| Roads | 42,212 sq m | 29.7% |
| Parks (four) | 14,871 sq m (~3.7 acres) | 10.5% |
| Civic amenity site (one) | 7,133 sq m (~1.8 acres) | 5.0% |
| Open land: roads, parks and CA | 64,216 sq m (15 acres 34.73 guntas) | 45.1% |
| Total | 142,270 sq m (35.16 acres) | 100% |
Shares are rounded to one decimal place.
At 17.6 plots per acre, the density follows from the plot sizes: two-thirds of the plots are 30 x 40s of about 1,200 sq ft, a little over a fifth are 30 x 50s of about 1,500 sq ft, and the rest are odd-shaped plots where the grid meets the boundary. The plot options page sets out every size.
Assetz City of Palms Roads - The 15 m Spine and the Grid
The 15 m spine road is the main street of Assetz City of Palms. It meets Chapparakallu Road on the west side and runs east through the middle of the land to the east boundary, dividing the layout into northern and southern halves. From it, 12 m and 9 m roads run north–south in alternation. In most blocks two rows of plots sit back to back between a pair of roads, so every plot faces a road.
| Road | Width | Role |
|---|---|---|
| Chapparakallu Road (existing) | 22 m | West frontage: 3.3 km north to the STRR, 2.3 km south to IVC Road |
| Spine road | 15 m | East–west through the middle, from the Chapparakallu Road side to the east boundary |
| Internal roads | 12 m | North–south, alternating with the 9 m roads and flanking the green spine |
| Internal roads | 9 m | North–south, serving the plot rows between the 12 m roads |
| Pedestrian pathways | 3 m and 1.2 m | Walking links through the layout |
Every internal road is concrete-finished, with paver footpaths along the driveways, avenue planting on both sides, timer-controlled LED streetlights, signage and plot numbering, and a paved access into each plot. Plots on the wider roads carry a Preferred Location Charge, and the spine road, as the main street, will carry the layout's through traffic.
Adjoining land and the layout's roads. The promoter intends a separate future project on adjoining land, and that project will take its access through the roads of Assetz City of Palms. Under the sanctioned plan these are public roads, to be handed over to the local authority, so no plot owner holds an exclusive right over them. The agreement describes the adjoining development as a separate project with its own approvals, amenities and clubhouse. Ask which roads its traffic will use before you settle on a plot along them.
Assetz City of Palms Parks and the Green Spine
Four parks, 14,871 sq m or about 3.7 acres, bring open green to both halves of the layout, along the frontage and through its centre.
| Park | Area | Where it sits |
|---|---|---|
| Park-1 | ~1,250 sq m | On the frontage just south of the spine road, wrapping the clubhouse plot's north and west sides |
| Park-2 | 5,382 sq m | The largest: a long strip along the northern stretch of the frontage |
| Park-3 | 4,057 sq m | North of the spine road, east of centre: the northern half of the green spine |
| Park-4 | 4,182 sq m | South of the spine road to the south boundary, with the STP at its south end |
The green spine is the signature of the plan. The natural drain that crosses the land from north to south is kept as a landscaped strip, Park-3 above the spine road and Park-4 below it, running the full depth of the layout with a 12 m road on either side, so the plots across those roads look onto green. Park-2 does the same on the west, setting the plots behind it back from Chapparakallu Road. The outdoor programme of lawns, courts, play areas and pathways is planned across the parks and open spaces, and the amenities page covers each one.
The Assetz City of Palms Clubhouse Plot and Civic Amenity Site
The clubhouse has a plot of its own. Plot 1, the layout's only commercial plot, gives it about 21,300 sq ft of land on the Chapparakallu Road side, with Park-1 to the north and west, the 12 m road along its east side, and Plot 2 and the civic amenity site to the south. The ~20,000 sq ft clubhouse, with its swimming pool and deck, is planned here; the amenities page walks through it.
The civic amenity site, 7,133 sq m or about 1.8 acres, takes the south-west corner of the frontage. It is reserved for civic use and relinquished with the roads and parks.
Clubhouse timing. The clubhouse is scheduled for 15 May 2030, fifteen months after the plots (15 February 2029), and its land stays with the promoter; residents use it through the Plot Owners' Association.
Underground Services at Assetz City of Palms
Power, water, sewage and data run underground at Assetz City of Palms and stop at the plot boundary, ready for each owner to connect when they build.
| Service | What is laid |
|---|---|
| Water | Gram panchayat supply (the panchayat has agreed to supply the project); an overhead tank feeds underground lines to every plot entry |
| Treated water | A centralised underground sump holds treated water for the landscape, with drip irrigation across most common areas |
| Sewage | An underground sanitary line from every plot entry to the 450 KLD STP |
| Power | Underground lines from the transformer yard to feeder pillars, with provision for a cable to each plot |
| Backup | 100% DG backup for common utilities |
| Data | Underground conduits for fibre |
| Storm water | Storm-water drains, with rainwater recharge pits |
| Waste | An organic waste converter |
The overhead tank is placed at the north end of Park-3 and the STP at the south end of Park-4, so the two ends of the green spine carry the water systems. Each service has a completion target: storm-water drains by 15 August 2028; internal roads, footpaths and lighting by 16 August 2028; water supply, sewerage, the STP, solid waste and rainwater harvesting by 15 November 2028; and the electrical meter room, substation and receiving station by 15 January 2029. Layout development is budgeted at ₹87.60 Cr of the registered ₹552.23 Cr project cost, and the works carry a five-year defect liability.
The Chapparakallu Road Frontage
Assetz City of Palms fronts Chapparakallu Road for about 0.44 km along its west boundary. The existing 22 m road runs 5.65 km almost dead straight from NH-648, the STRR, at Chapparakallu to Thindlu Circle on IVC Road. The layout sits 3.3 km south of the STRR and 2.3 km north of IVC Road, between the Kundana-hobli villages: Chinna Kempanahalli, Kundana and Doddacheemanahalli to the east, and Aluru Duddanahalli, Sulakunte and Dyavarahalli to the west.
No house plot opens onto the main road. The frontage is lined by Park-2, the spine road's junction, Park-1 with the clubhouse plot just behind it, and the civic amenity site. The plan also keeps a road-margin line 15 m from the road's centre line, about 30 m of reserved width against 22 m today; no widening scheme has been announced. An older approved residential layout adjoins to the north, with farmland and plantations to the east and south. Road distances to schools, hospitals, employment and the airport are on the location page.
BIAAPA-Approved Plots in Devanahalli - Assetz City of Palms Approvals
Assetz City of Palms is planned under BIAAPA, the Bengaluru International Airport Area Planning Authority, which approved its draft residential layout plan on 19 June 2026. The land was converted to residential use by orders of May and June 2025, the environmental clearance is not required for this layout, and the project was registered with K-RERA on 30 June 2026 under PRM/KA/RERA/1250/303/PR/300626/008780. Check it yourself at rera.karnataka.gov.in.
Possession follows the authority's release of the plots and is due by 15 February 2029, and the sale deed is registered within 60 days of the possession notice. As at 21 September 2026, the project is registered and under development; the overview page sets out the full status.
Assetz City of Palms Works Schedule
The works programme runs from 16 August 2026 to 15 February 2029, in overlapping stages.
| Works | Window |
|---|---|
| Plot formation | August 2026 – August 2027 |
| Roads, footpaths, drainage and electrical poles | October 2026 – August 2028 |
| Power supply: transformer and substation | August – October 2028 |
| Plantation | March – November 2028 |
| Other works and finishing | Through to February 2029 |
| Layout complete and plots handed over | By 15 February 2029 |
| Clubhouse complete | By 15 May 2030 |
Payments follow the works on the buyer's own cluster. After booking and the agreement, instalments fall due on plot levelling, the cross-road layer works, and the STP civil works and underground services in the plot's cluster, so 65% of the price (20% + 20% + 25%) is tied to progress on the ground, with a further 10% due at the call for registration. The price page sets out each stage.
Reading the Assetz City of Palms Masterplan as a Buyer
Four things on the plan shape the plot you choose:
- The road it faces. The 15 m spine road, a 12 m road or a 9 m road: the wider roads carry a Preferred Location Charge, and the spine road carries the most traffic.
- What lies across the road. Plots facing Parks 2, 3 and 4 look onto open green and carry a PLC; interior plots on the 9 m roads tend to be the quietest.
- Its place in the grid. Corner plots and the odd-shaped plots along the boundaries have their own geometry, and the STP sits at the south end of Park-4.
- Its cluster. Payments track the works in the plot's cluster, which sets the pace of your instalments.
Ask for the plot-by-plot availability grid, with road widths, facings and PLCs, through the contact page. The plot options page covers every size, and the gallery shows the plantation the layout is built on.
Enquire about Assetz City of Palms
Walk the plantation, stand on the Chapparakallu Road frontage and see where your plot sits. Leave your name and phone number, and the sales team will share current availability, the cost sheet and a slot for your visit.
Book a Site VisitAssetz City of Palms Masterplan – Frequently Asked Questions
Is Assetz City of Palms BIAAPA approved?
Yes. BIAAPA, the Bengaluru International Airport Area Planning Authority, approved the draft residential layout plan on 19 June 2026, and the project was registered with K-RERA on 30 June 2026 under PRM/KA/RERA/1250/303/PR/300626/008780. Plot possession is due by 15 February 2029, after the authority's release of plots.
How much of Assetz City of Palms is open space?
About 45% of the land, 45.1% or 64,216 sq m, stays open: roads take 29.7%, the four parks 10.5% and the civic amenity site 5.0%. Plots take the remaining 54.9%.
How wide are the roads at Assetz City of Palms?
The spine road is 15 m wide, the internal roads 12 m and 9 m, and the pedestrian pathways 3 m and 1.2 m. Chapparakallu Road, on the west frontage, is 22 m wide today.
Will another project use the Assetz City of Palms roads?
Yes. A separate future project on adjoining land will take its access through this layout's roads, which are public roads under the sanctioned plan. Ask which roads that traffic will use before you choose a plot along them.
When will the Assetz City of Palms layout be complete?
By 15 February 2029, with possession of the plots. Plot formation runs to August 2027, roads and drainage to August 2028 and power works to October 2028, and the clubhouse follows by 15 May 2030.